
Kitchen Remodel Crescent
Kitchen, Dining and Living Room Remodel, Before and After
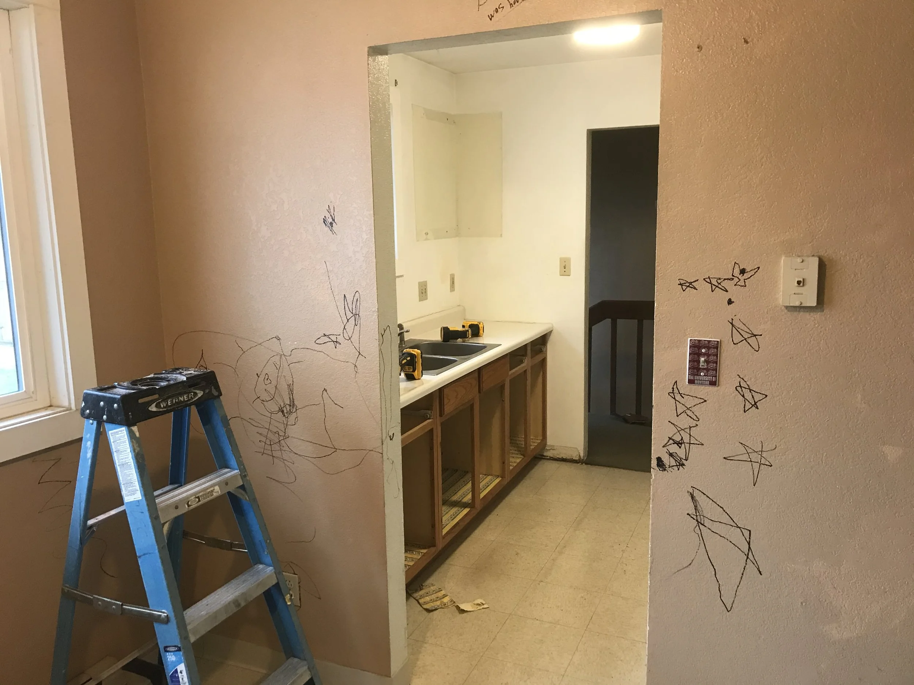
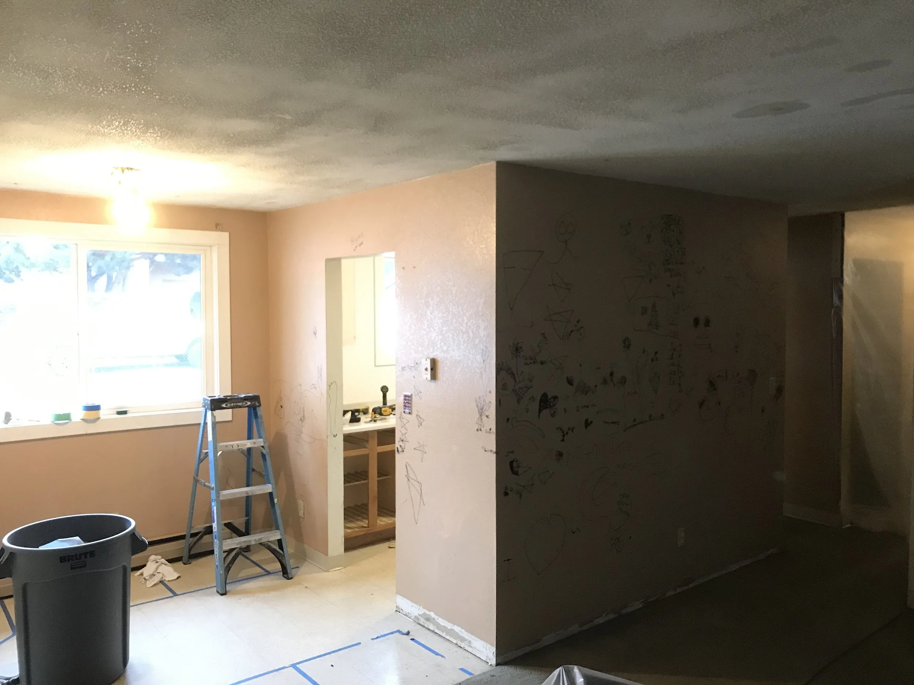
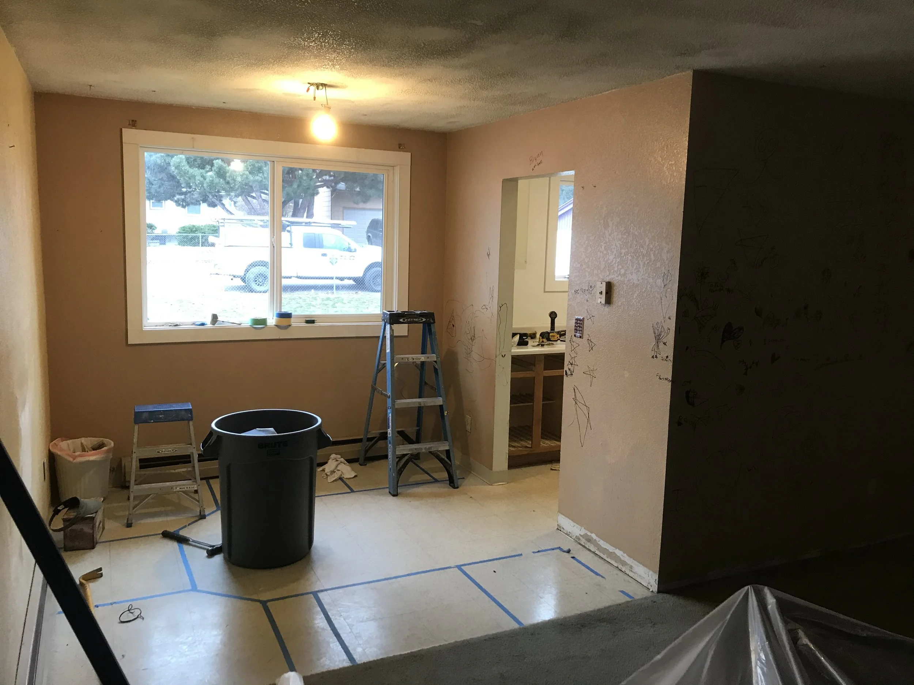
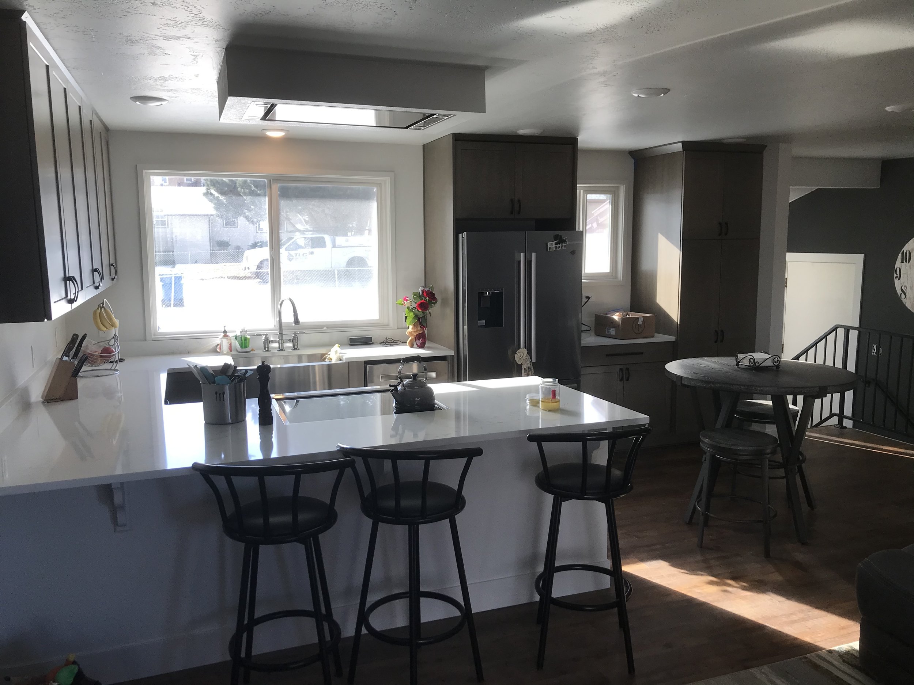
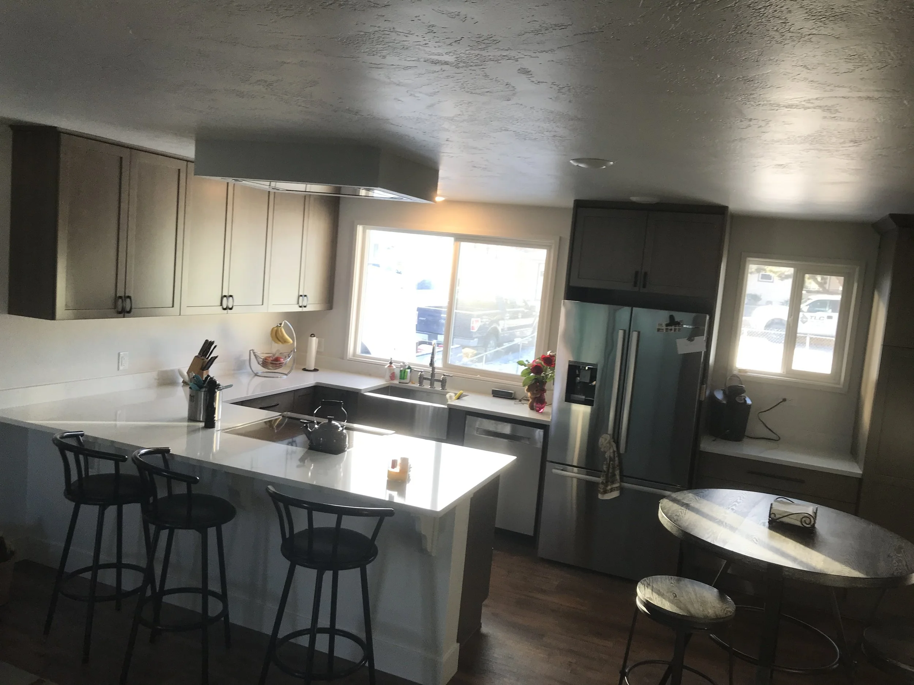
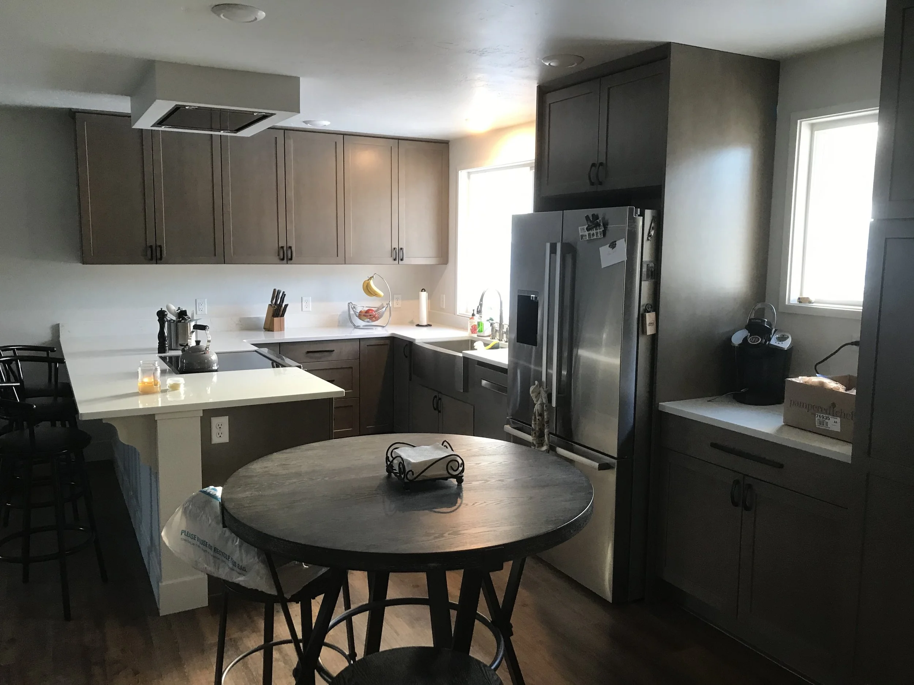
The customer had long envisioned a remodel for their kitchen, meticulously considering various designs that would bring their dream to life. After a collaborative meeting, we captured their ideas on paper, resulting in a stunning L-Shaped layout that seamlessly flows into the living area, embodying a Transitional style.
The transformation was significant, as evidenced by the before pictures that showcased the former galley-style kitchen, enclosed by walls that separated it from the dining and living rooms. With the approval of a structural engineer and the necessary permits secured, we removed the interior walls, effectively opening up the space. The large window remained in its original position, and the redesigned cabinetry featured a charming farmhouse sink perfectly centered beneath it. To ensure efficiency, we relocated the plumbing and boiler heat lines, skillfully navigating the subfloor replacement to prevent any disruption to the finished lower level.
Once the walls were taken down, we applied new drywall and texture throughout the living, dining, and kitchen areas, followed by a fresh coat of paint chosen by the customer, bringing a vibrant atmosphere to the space. The new cabinetry included the farmhouse sink, a bottom drawer pullout microwave, an expansive array of upper cabinets, along with a full-height pantry cabinet equipped with pullout shelves. The streamlined refrigerator cabinet surround contributed to a polished, cohesive look, while the island cooktop, accompanied by a new ceiling exhaust fan, added functionality and style.
The customer was thrilled with the transformation, relishing the open and inviting ambiance of their newly created great room.