


-
We start with a meeting. You bring the ideas you have been collecting, and we put them on paper and work out the layout. When a wall is coming out, we bring in a structural engineer and get the permits before demolition starts.
-
New cabinetry built around how you use your kitchen: full-height pantries with pullout shelves, drawer microwaves, refrigerator surrounds, and islands with a cooktop and exhaust fan.
-
Moving a sink or a cooktop can mean moving plumbing and heat lines. We plan that work so it does not disturb the finished rooms around and below the kitchen.
-
New drywall and texture where walls came out, paint in the colors you choose, and the finish work that ties the kitchen into the rooms around it.

What a kitchen remodel with TLC can include
Before and after: a galley kitchen becomes a great room
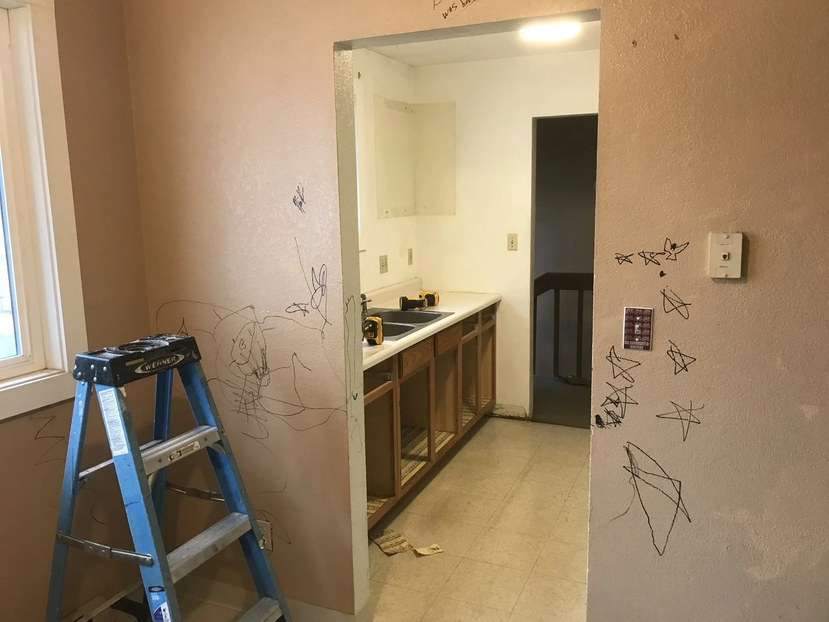
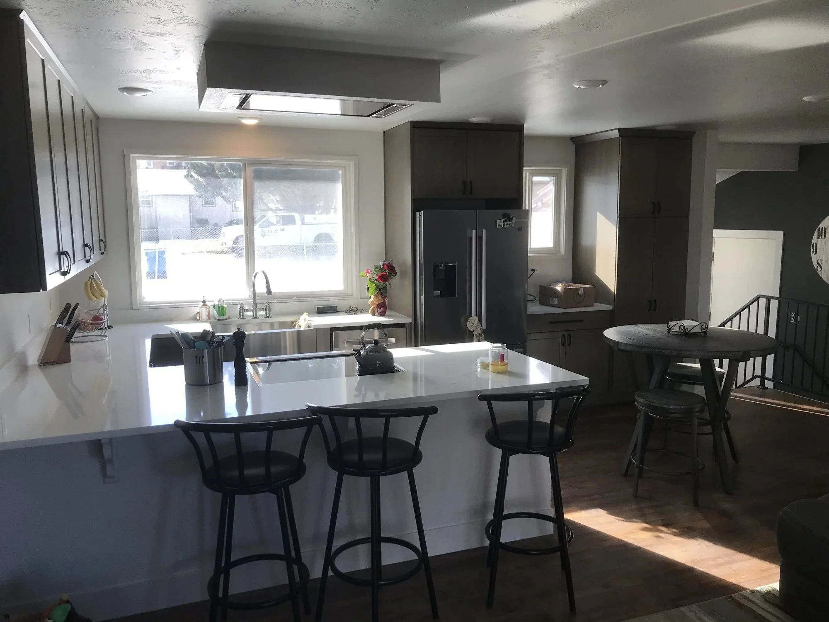
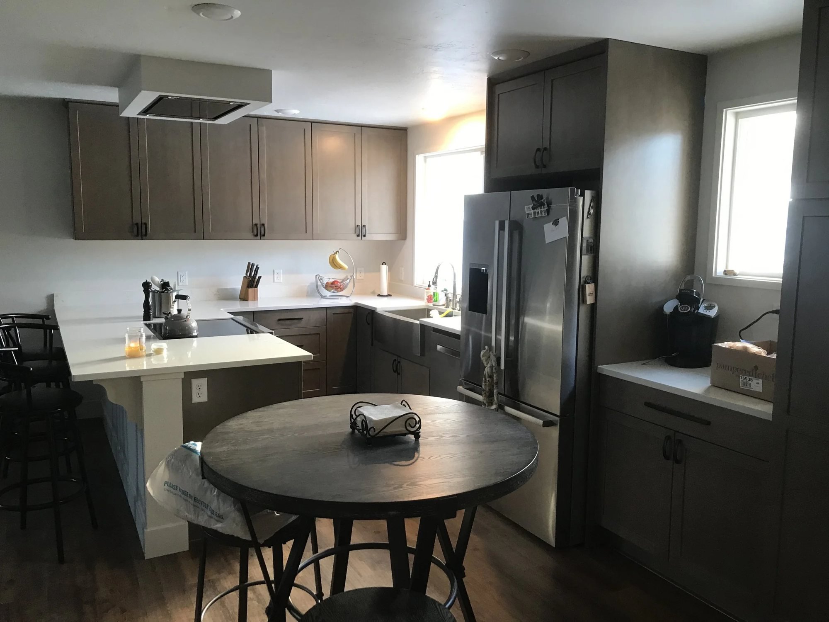
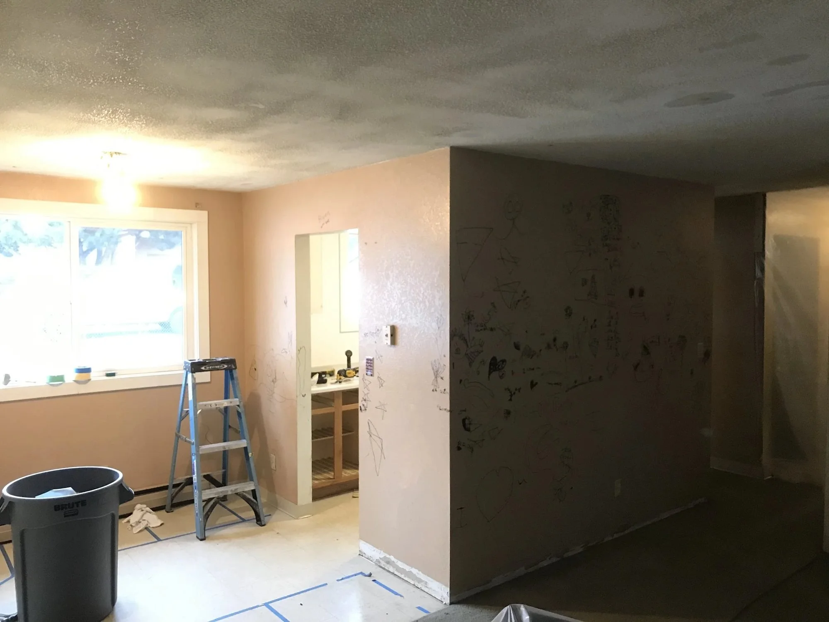
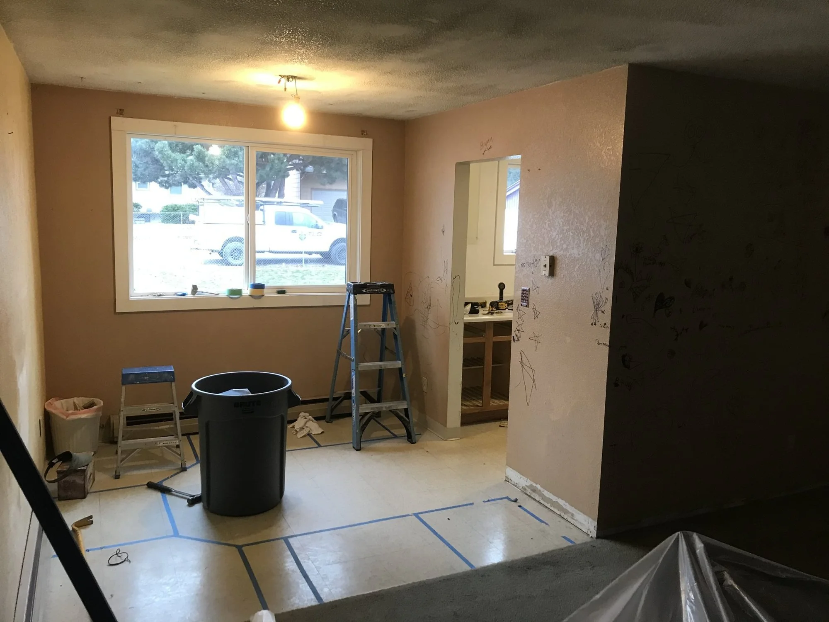
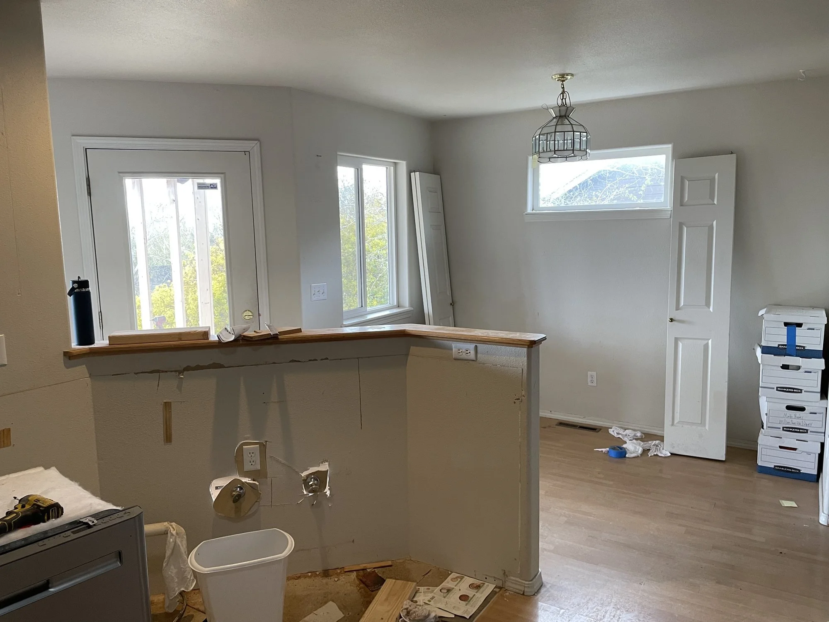
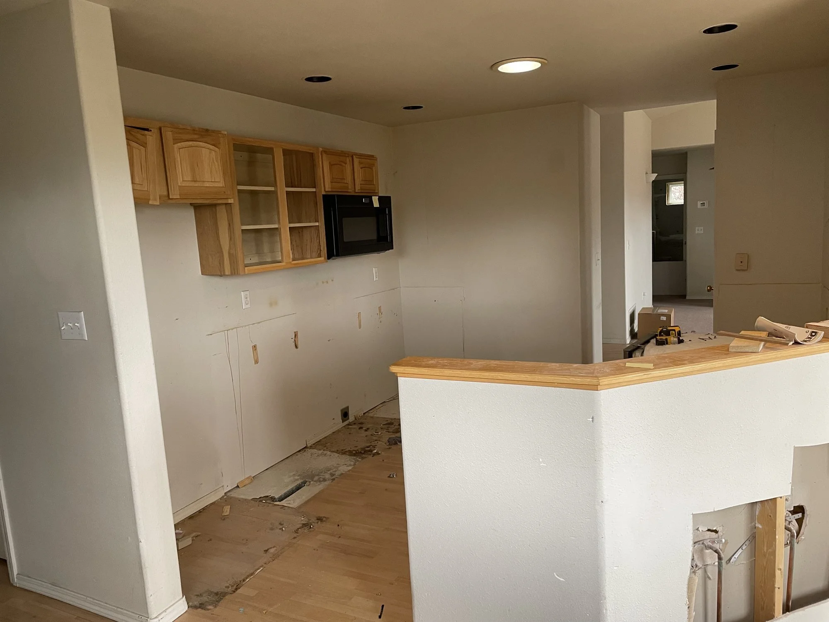
This kitchen started as a galley, closed off from the dining and living rooms by interior walls. The homeowners had been collecting ideas for a long time. We met, put those ideas on paper, and worked out an L-shaped layout that flows into the living area.
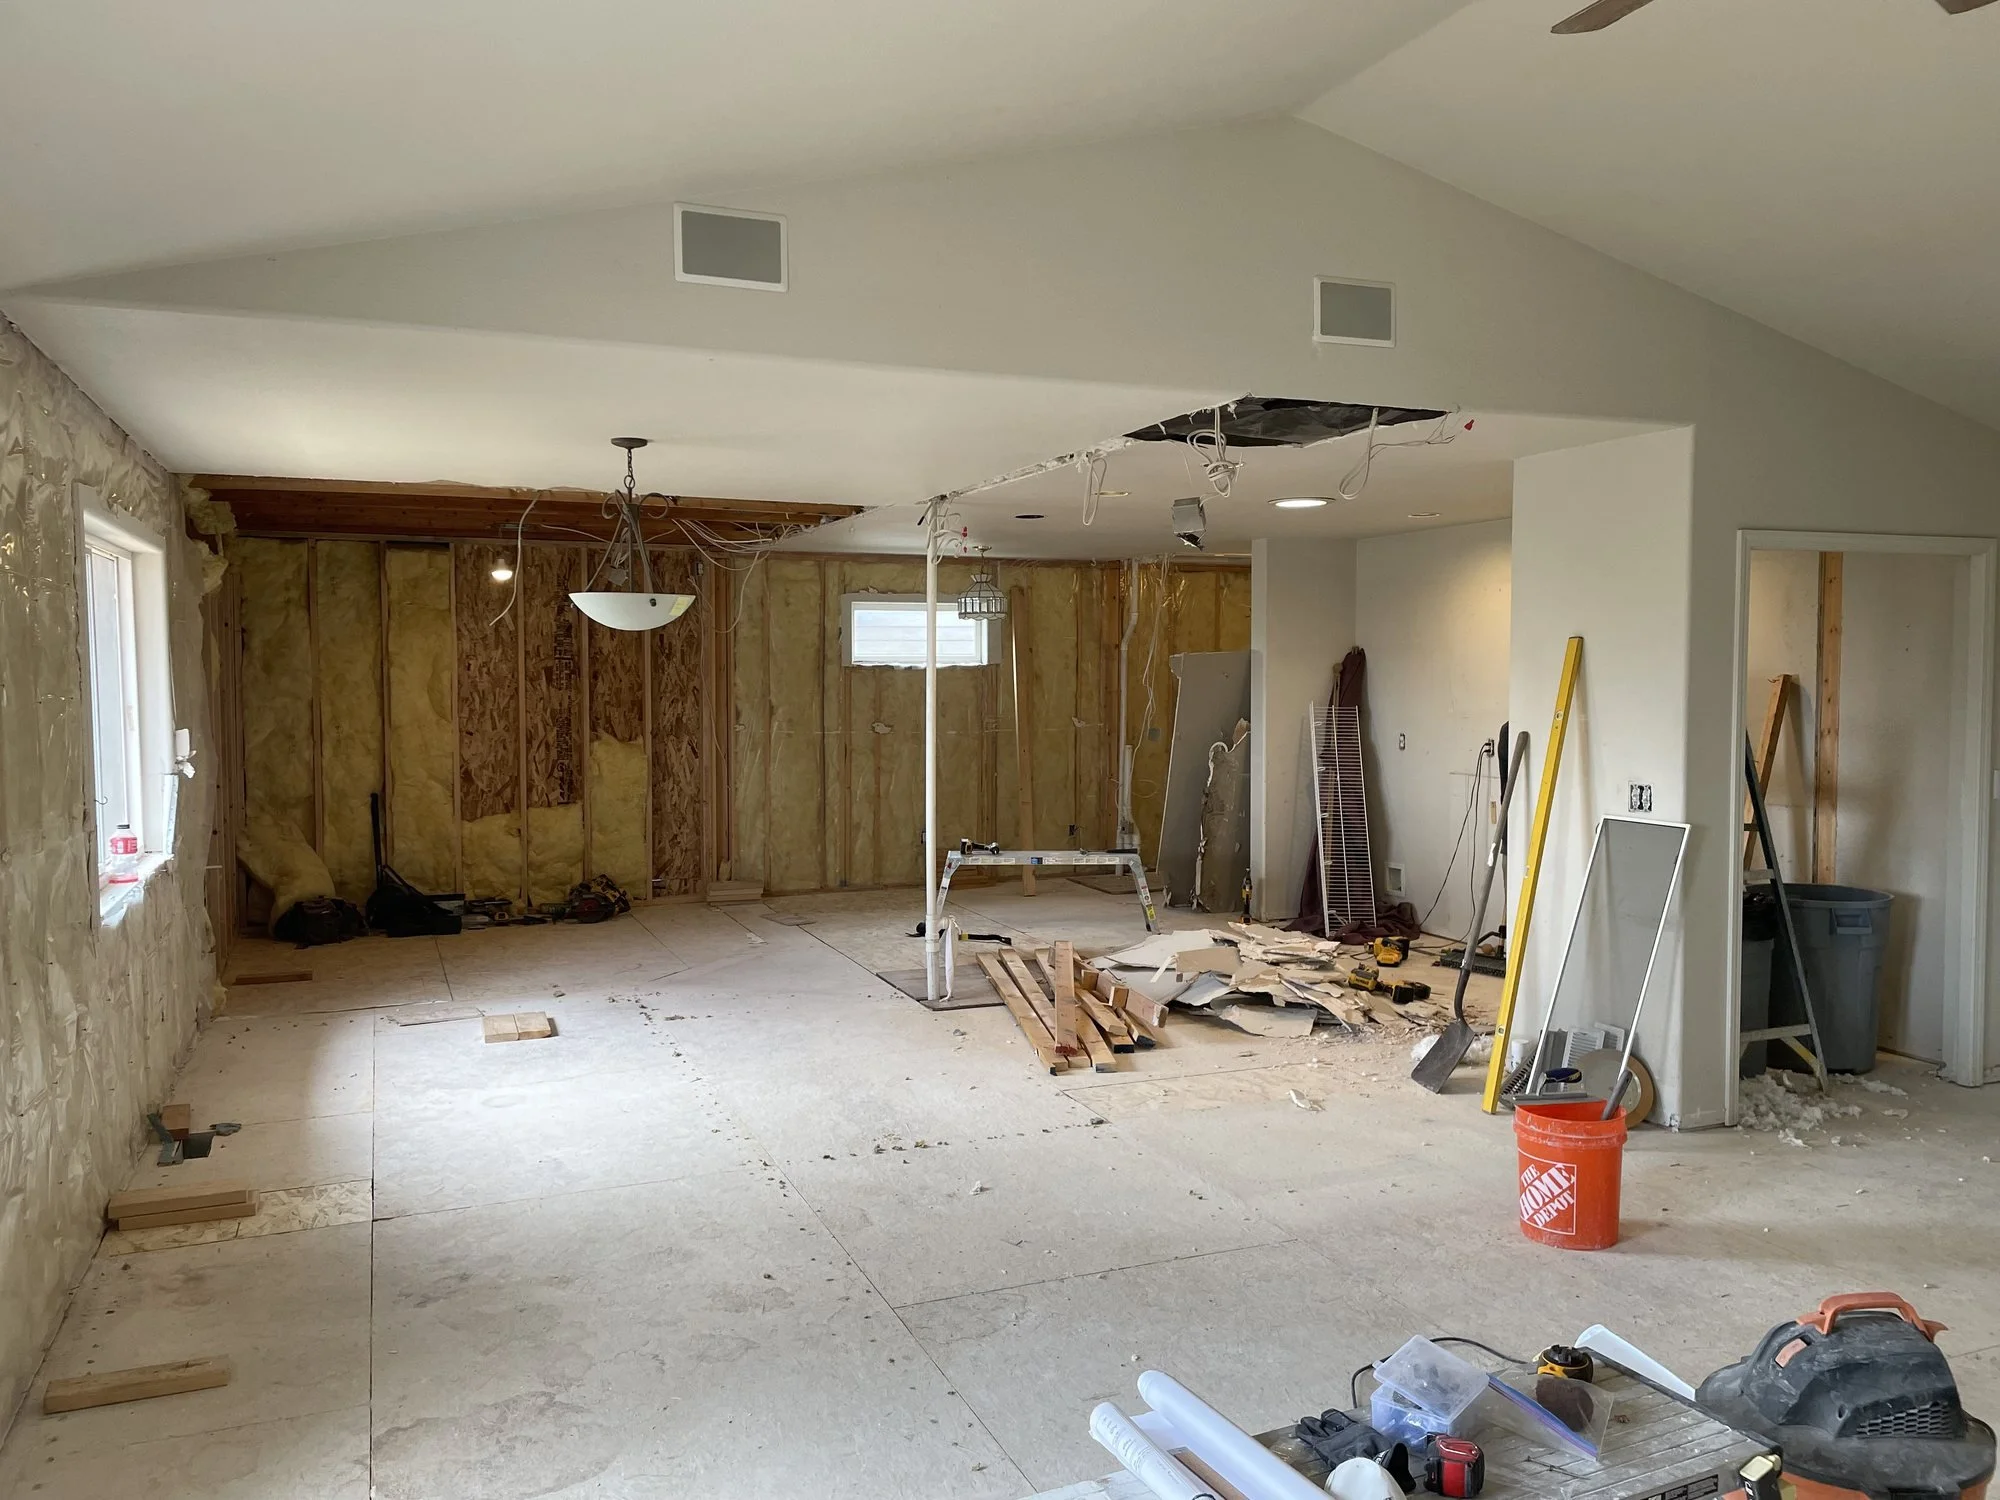
With a structural engineer’s approval and the permits in hand, we took out the walls and opened up the space. The big window stayed where it was, and the new cabinets put a farmhouse sink right under it. We moved the plumbing and boiler heat lines and replaced the subfloor without disturbing the finished lower level.
Then came new drywall and texture through the kitchen, dining and living rooms, paint in the colors the homeowners picked, and the cabinetry: a full-height pantry with pullout shelves, a drawer microwave, a refrigerator surround, a run of upper cabinets, and an island cooktop with a new ceiling exhaust fan.
Before and after: a kitchen rebuilt around a big island


This kitchen and dining area was taken down to the studs and rebuilt with a large island with bar seating, dark wood cabinets and a bar.



What Our Clients Say